Specialised Processing Facility South Africa
Construction of a purpose-designed processing facility incorporating structural steel, insulated PU panel systems and specialised internal environments developed around the operational requirements of the facility.
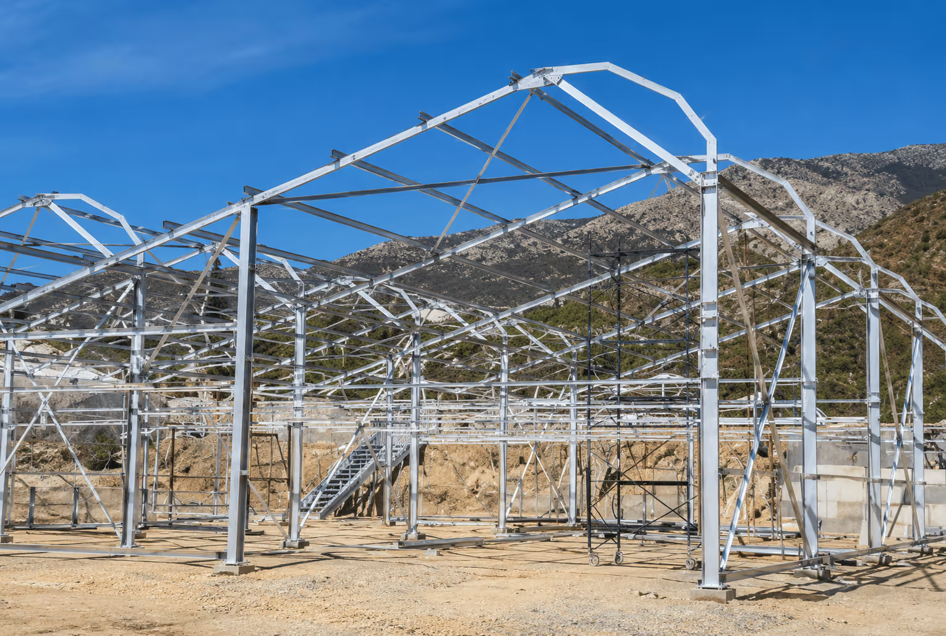
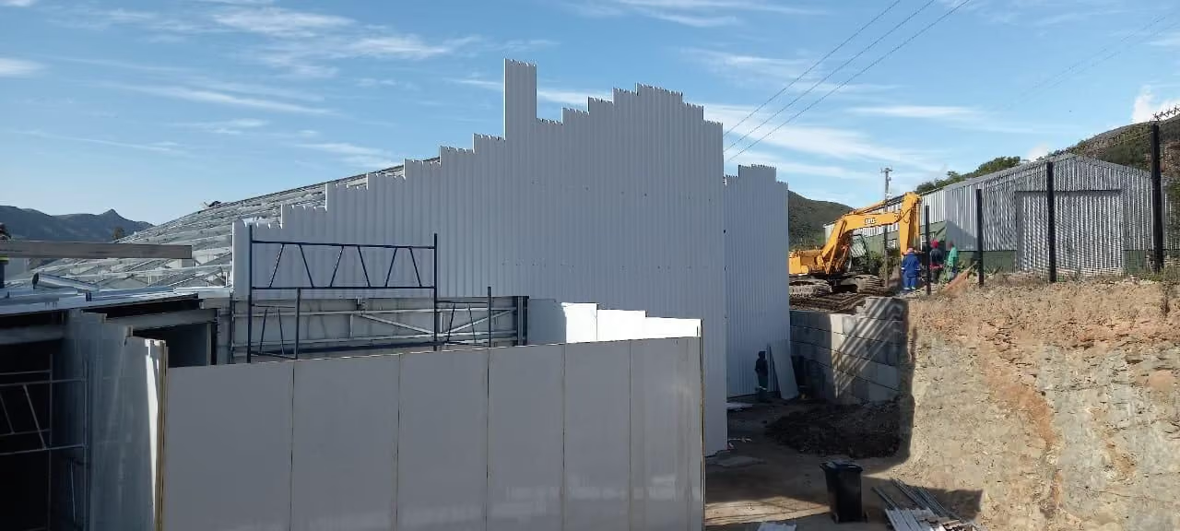
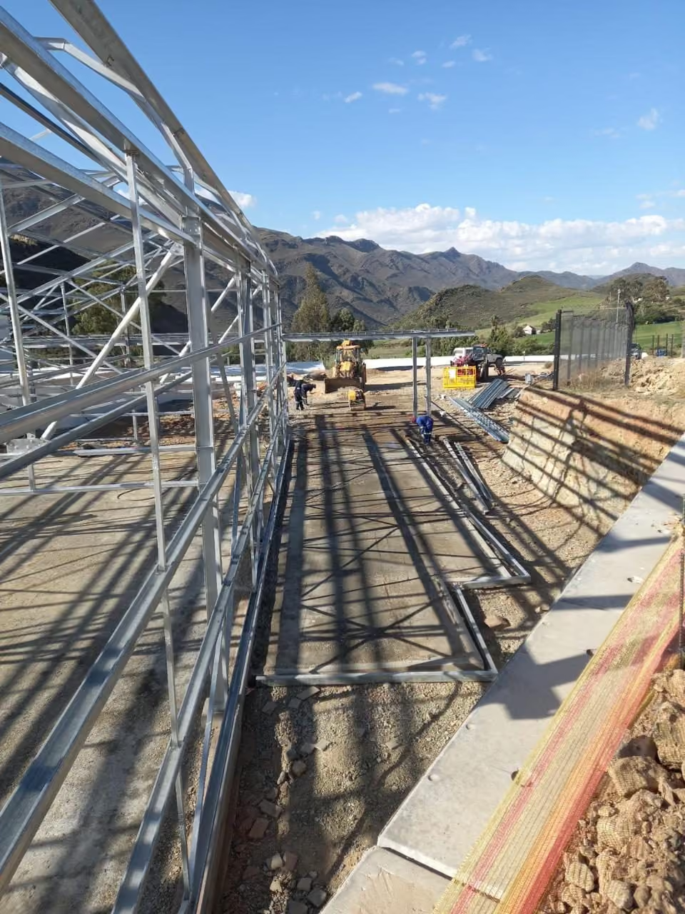
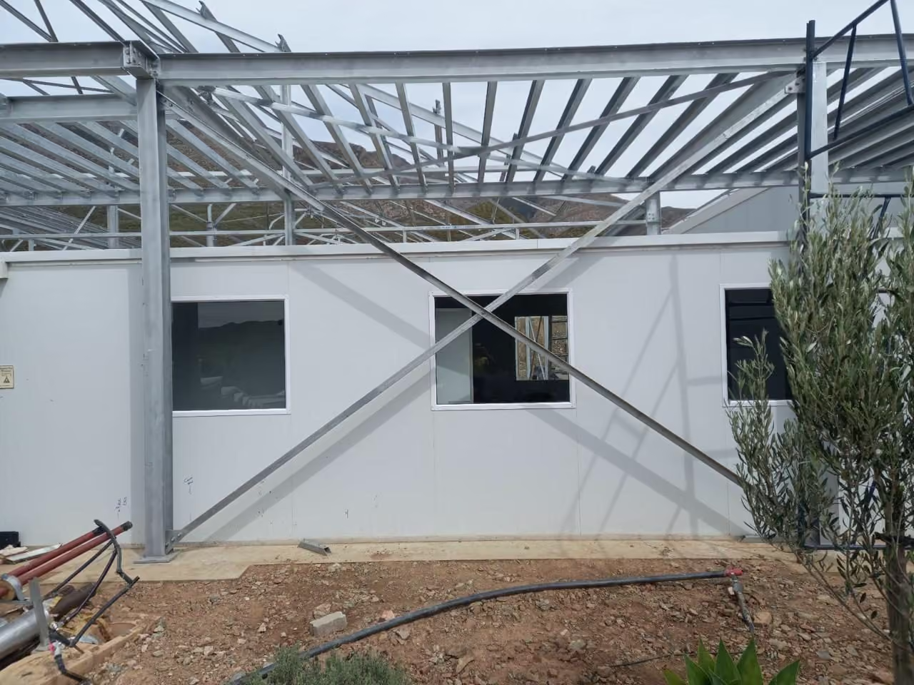
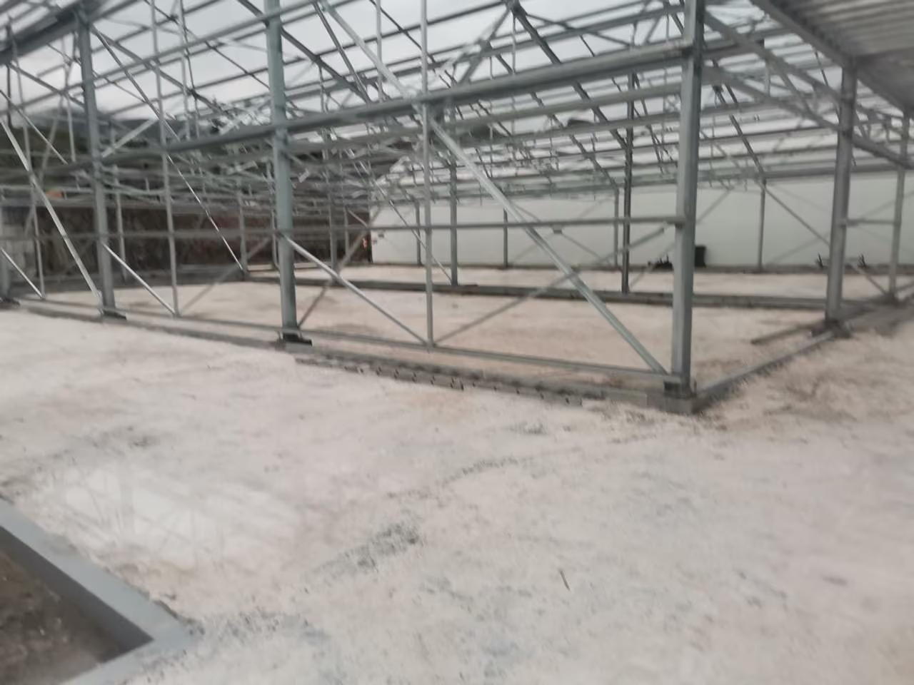
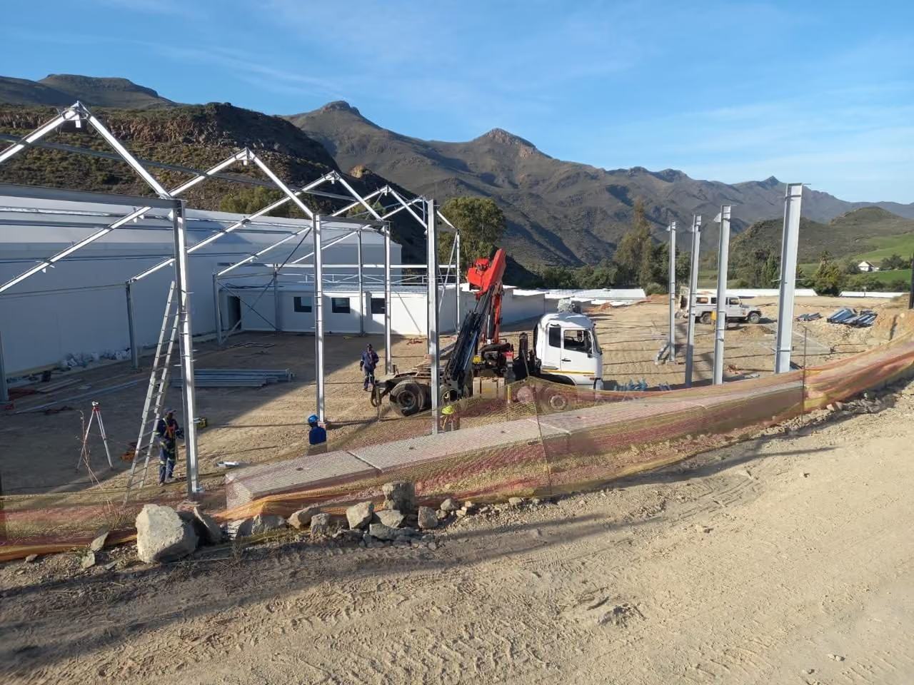
AMBS was responsible for the construction of a specialised processing facility in the Western Cape, South Africa. The project required a purpose-designed building incorporating structural steel, concrete works, roofing, insulated polyurethane panel systems, internal partitioning and specialised building finishes to create the controlled production and supporting environments required by the facility. The internal layout incorporated multiple dedicated production, preparation, research, storage and controlled-circulation areas, each developed around specific operational requirements. Electrical, HVAC and specialist process systems were excluded from the AMBS scope and undertaken by others.
The project required more than a conventional industrial building shell. The facility needed multiple controlled production and support areas, each developed around specific operational requirements.
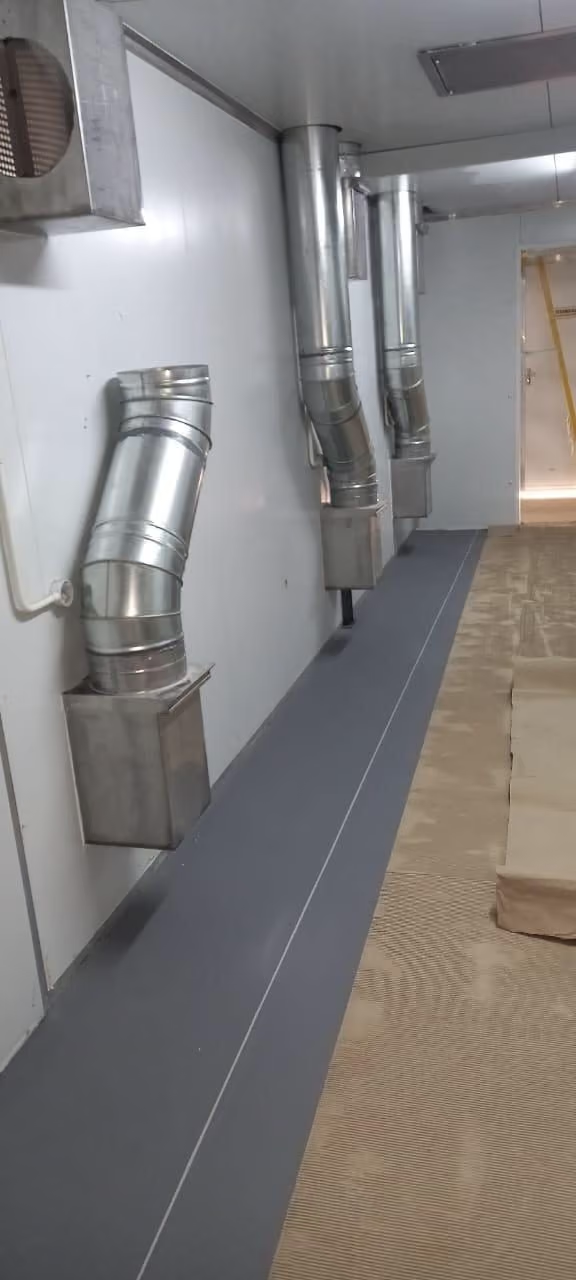
The design incorporated distinct production zones together with clean circulation, preparation, washing, storage and transfer areas. This required structural, envelope and internal building systems to be coordinated within a single purpose-designed facility.
AMBS developed and constructed a purpose-designed facility incorporating the structural steel frame, concrete works, roofing, insulated polyurethane panel systems, internal partitioning and specialised building finishes.
The building incorporated approximately 528 linear metres of 60 mm polyurethane internal partitioning, together with the associated trims and flashings, to create the various controlled production and support environments.
The project demonstrates AMBS's ability to move beyond standard modular configurations and develop bespoke building solutions around specific operational and technical requirements.
AMBS coordinated and delivered the construction works from the structural and concrete works through to the completed insulated building envelope and internal production areas.
The works were executed around the facility's operational layout while allowing for the integration of specialist systems by others. Electrical, HVAC and specialist process systems were excluded from the AMBS scope and undertaken by specialist contractors.
The completed project demonstrates AMBS's ability to integrate its building scope with specialist third-party systems within a technically demanding, purpose-designed facility.
.avif)
.avif)
.avif)
.avif)
.avif)
.avif)
.avif)
.avif)
.avif)
.avif)
.avif)
.avif)
.avif)
.avif)
.avif)
.avif)
Not sure which solution fits your needs?
Tell us the site, the scope and the deadline. We will come back with an indicative cost, a delivery window and references from comparable work.