Permanent Mining Accommodation Camp Botswana
Design, supply and construction of a permanent 752-person accommodation camp and supporting infrastructure for a copper project in Botswana — a bare site developed into fully operational infrastructure across approximately 20,000 m² in seven months.
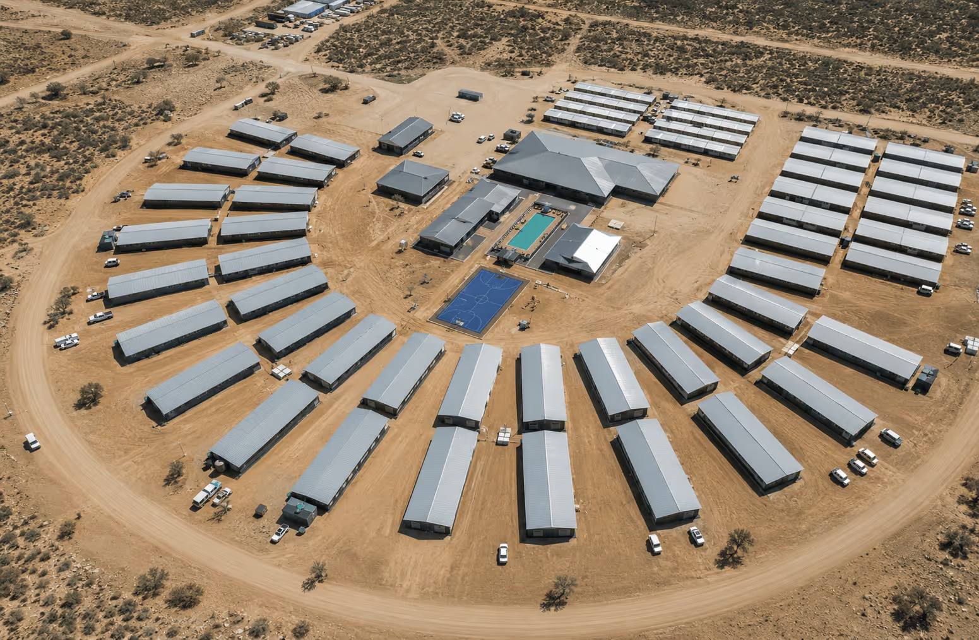
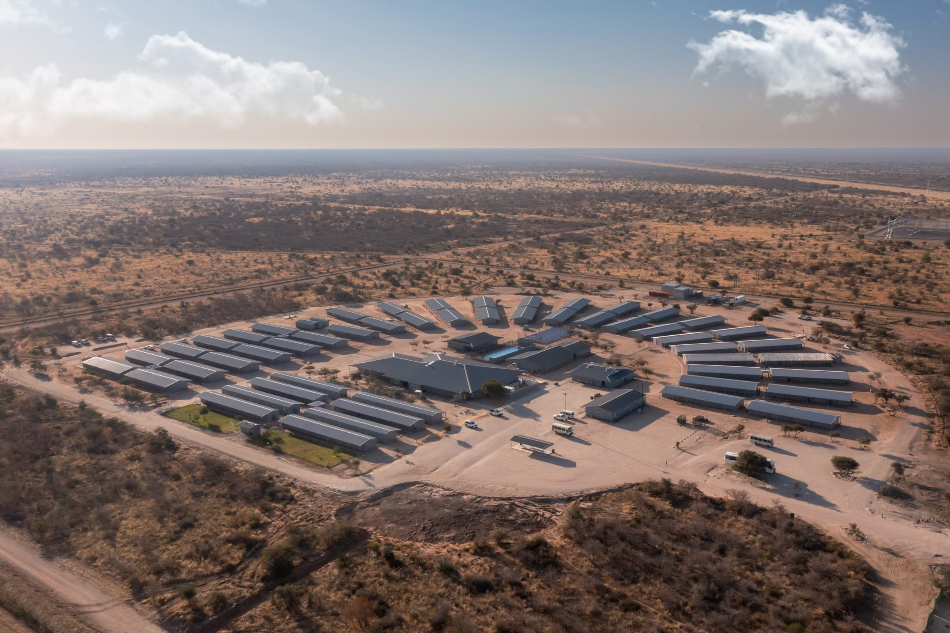
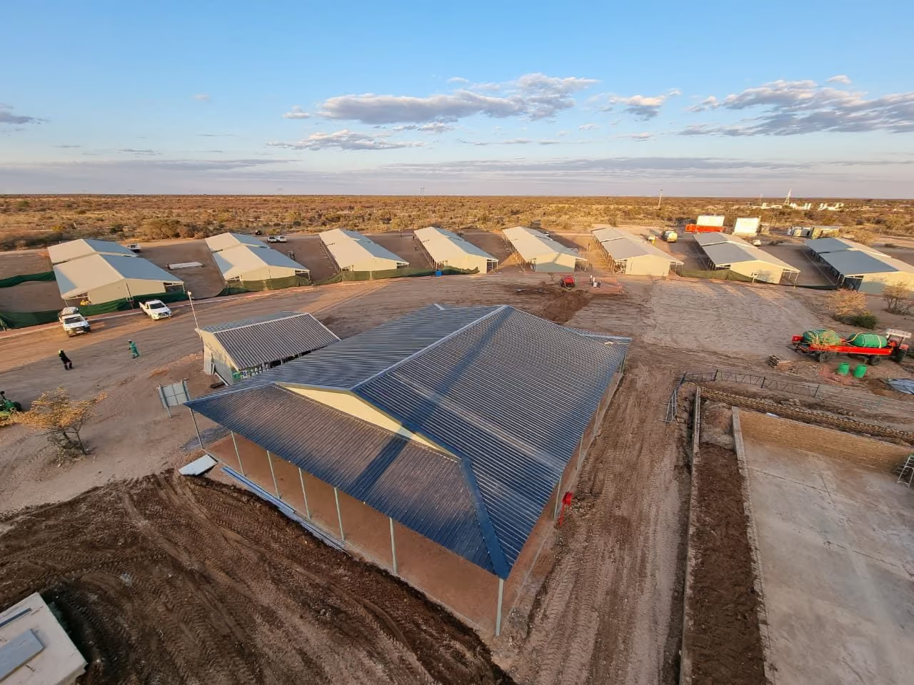
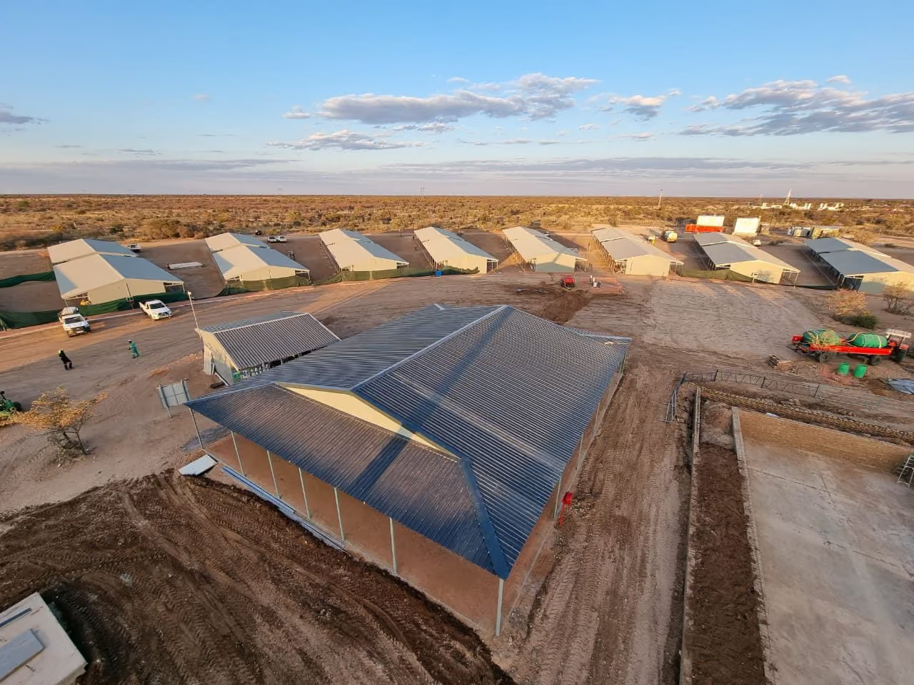
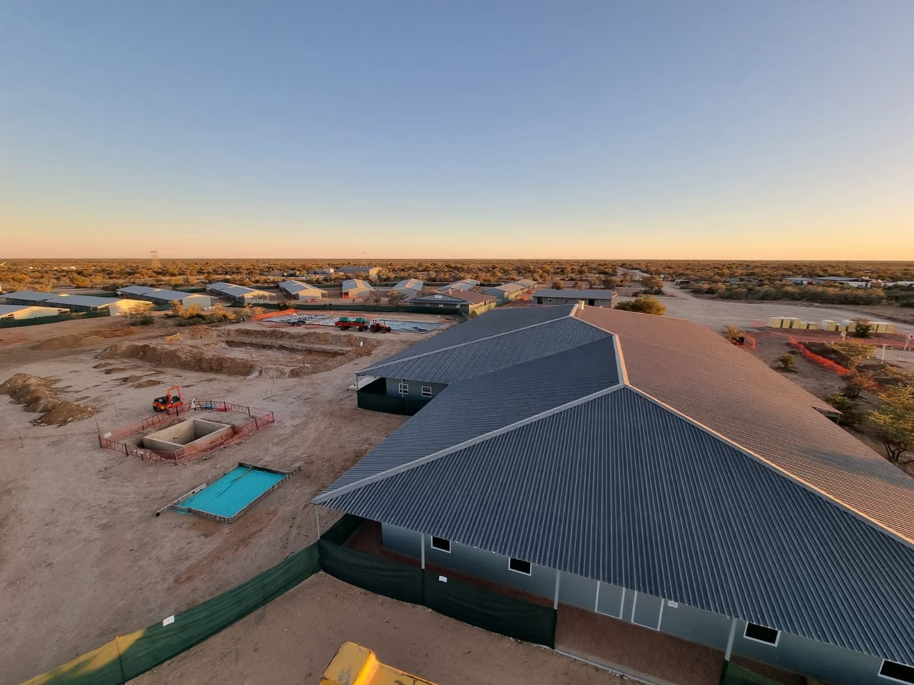
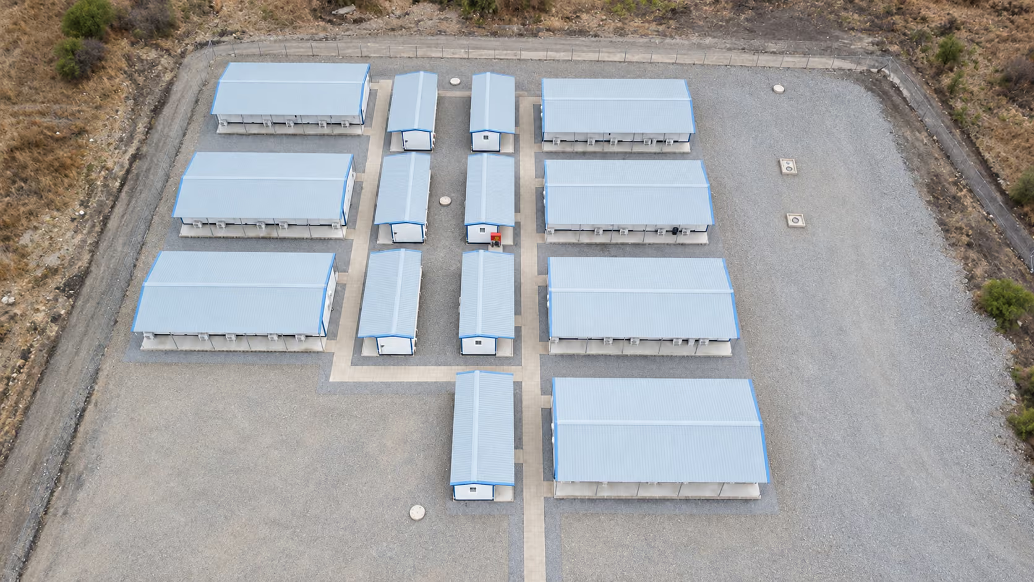
AMBS was responsible for the full turnkey delivery and project management of a permanent mining accommodation camp in Botswana. Developed across approximately 20,000 m², the project transformed a bare site into a fully functional 752-person camp, including accommodation, administration, dining, recreation, and operational support facilities. AMBS managed the project from start to finish, integrating the buildings with civil works, roads, water, power, sewer, IT and communications, fire reticulation and monitoring, and supporting infrastructure. The complete development was delivered over a seven-month programme.
The project required more than the supply of modular buildings. The requirement was to develop a complete permanent accommodation environment for 752 people on a greenfield site, with all infrastructure and services necessary for the camp to operate as an integrated facility.
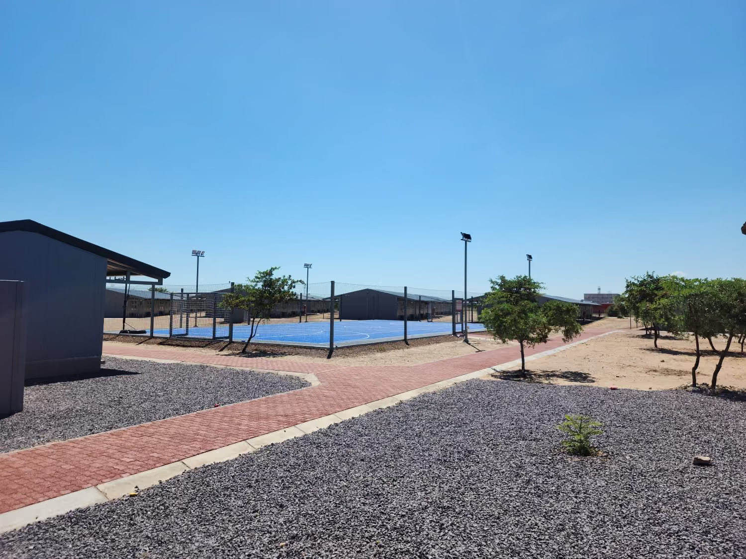
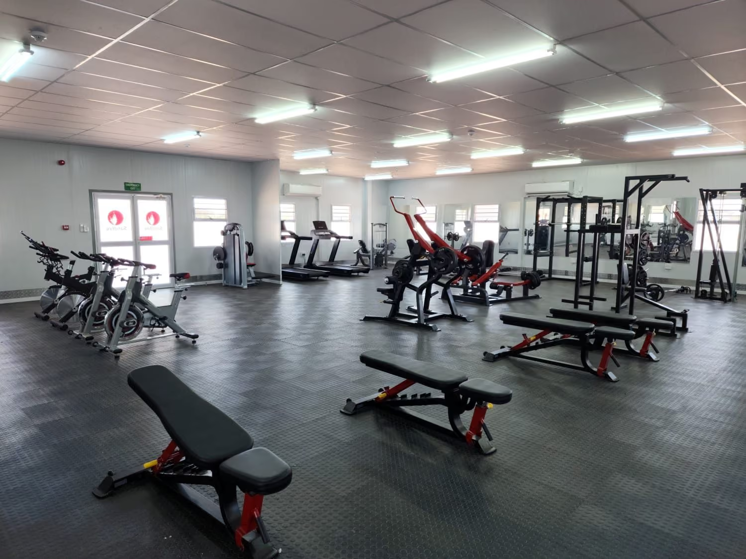
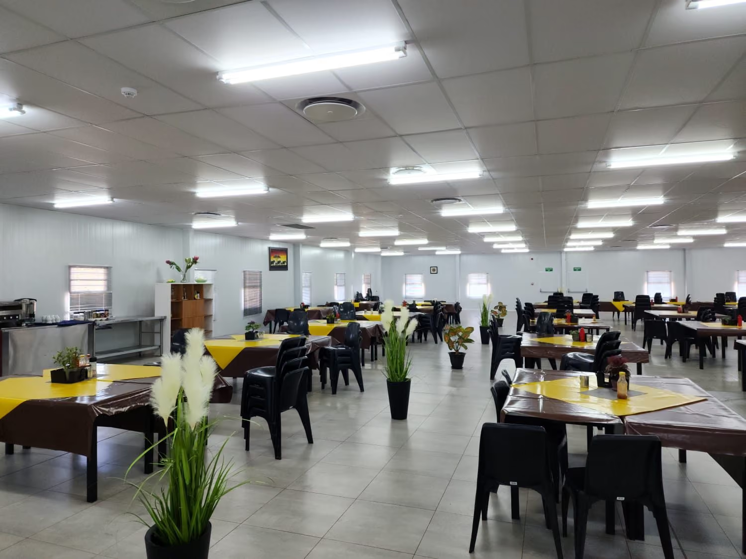
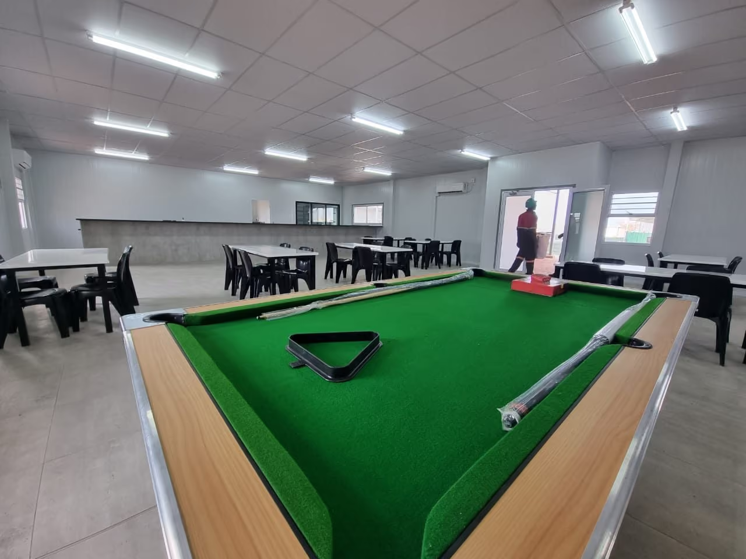
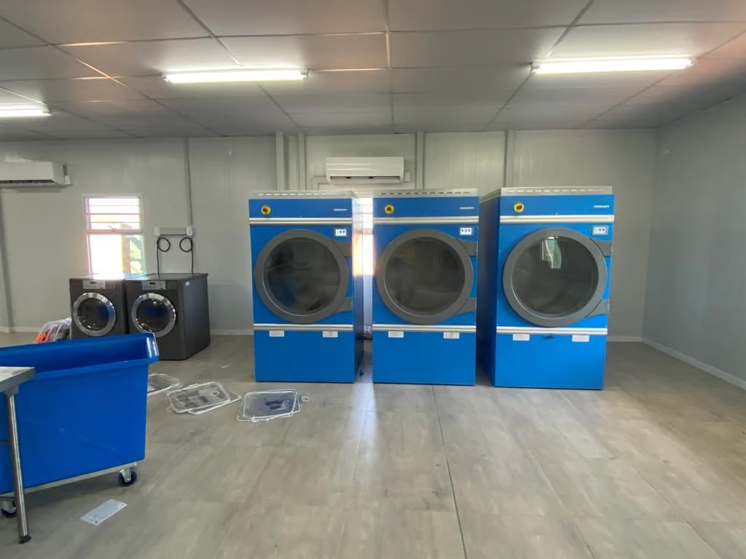
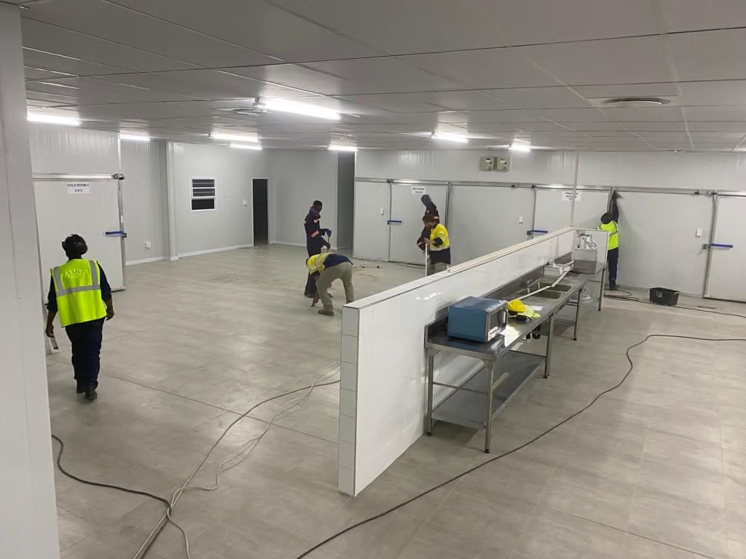
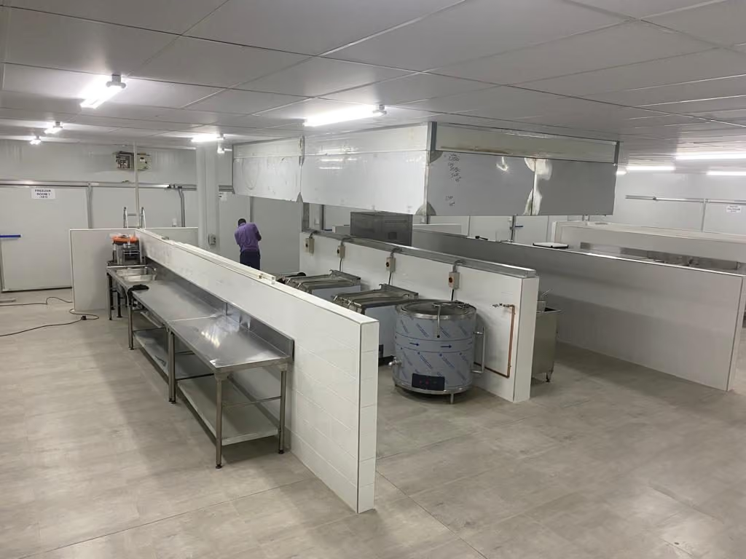
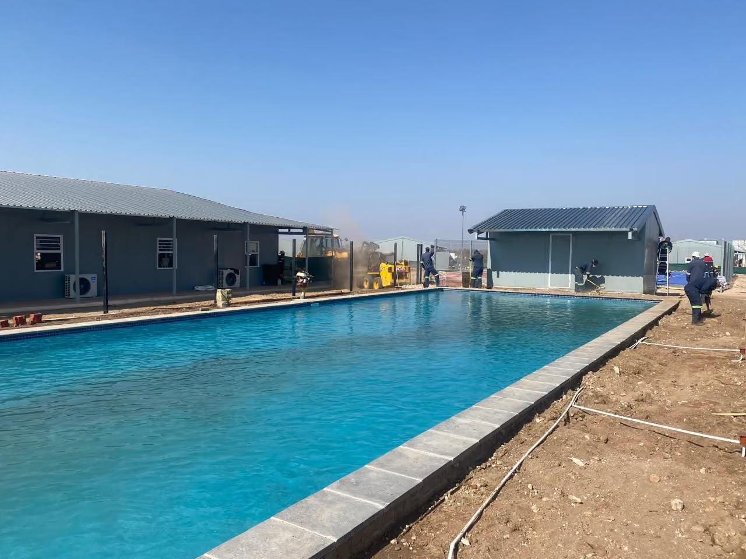
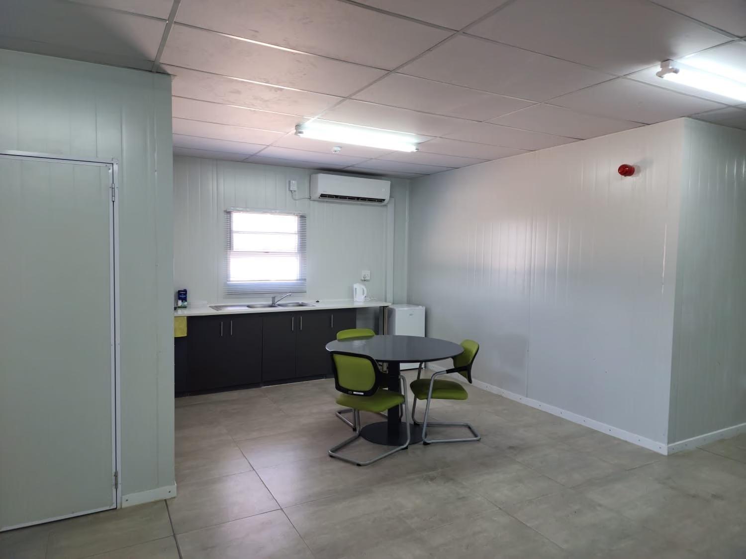
In addition to accommodation, the development incorporated administration and reception facilities, a gatehouse, warehouse, gymnasium, dry mess and commercial kitchen, wet mess, laundry, TV and training facilities, workshop and supporting recreational areas.
The infrastructure requirement extended across civil and structural works, internal roads and drainage, electrical distribution, communications, sewer, potable water, and fire-water systems.
AMBS delivered the project as a full turnkey development, taking responsibility for project management, design and engineering, procurement, construction, modular building delivery, infrastructure integration, installation, testing and commissioning.
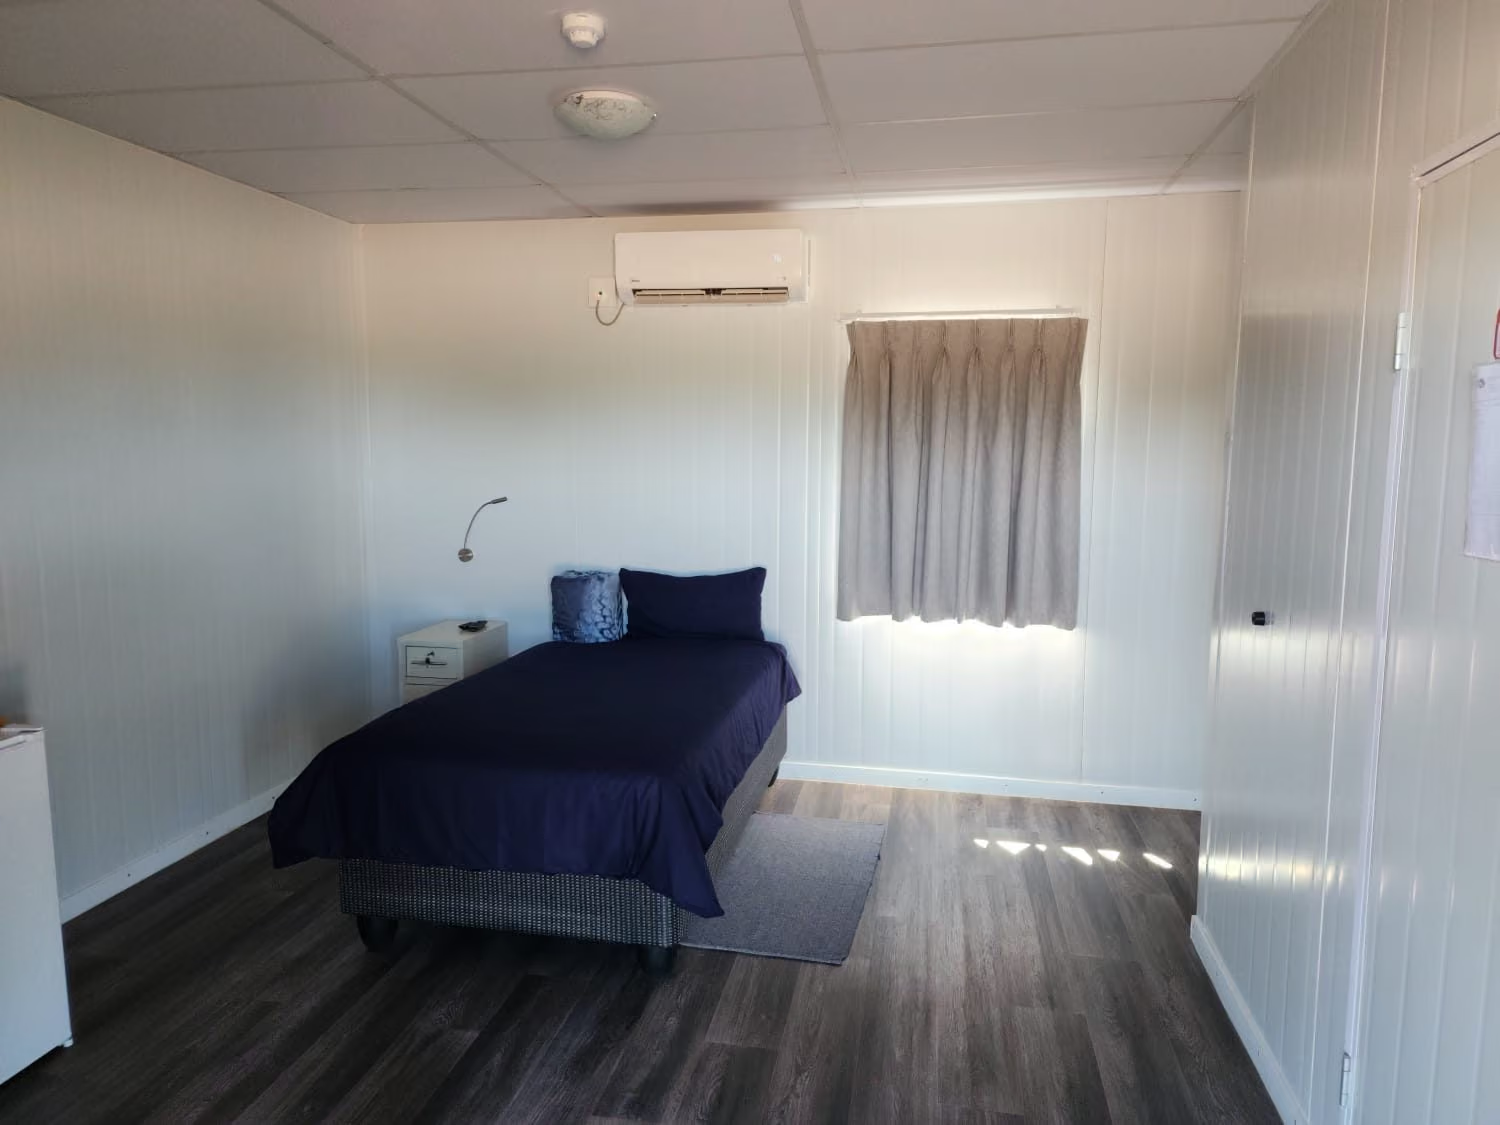
The accommodation village comprised of 51 accommodation buildings i.e 43 junior units housing blocks with 16 people each and 8 senior units housing 8 people each thus providing a total capacity of 752 people. Supporting facilities included administration and reception buildings, a gatehouse, warehouse, gymnasium, dry mess and commercial kitchen, wet mess, laundry, TV and training facilities, workshop and recreational areas. The wider development included foundations, roads and pathways, water reticulation, sewer infrastructure, electrical distribution, IT and communications, fire water reticulation and monitoring, air conditioning and associated building services. The engineering scope incorporated architectural, structural, civil, electrical, plumbing, fire detection, mechanical and underground services design.
AMBS project-managed the entire approximately 20,000 m² development from start to finish, coordinating the multiple disciplines, contractors, infrastructure interfaces and construction activities required to take the project from bare land to a fully operational permanent camp.
The complete turnkey development was delivered within seven months, demonstrating AMBS's ability to manage complex, multi-disciplinary modular infrastructure projects where buildings, civil works and site services must be delivered as one integrated solution.
.avif)
.avif)
.avif)
.avif)
.avif)
.avif)
.avif)
.avif)
.avif)
Not sure which solution fits your needs?
Tell us the site, the scope and the deadline. We will come back with an indicative cost, a delivery window and references from comparable work.